
80 Bunting Lane Naperville, IL 60565
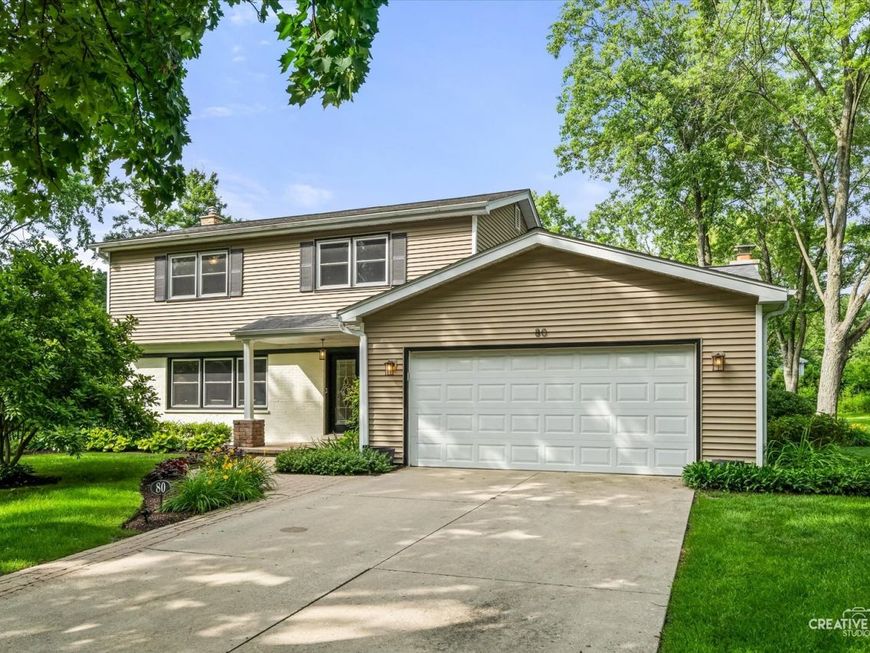
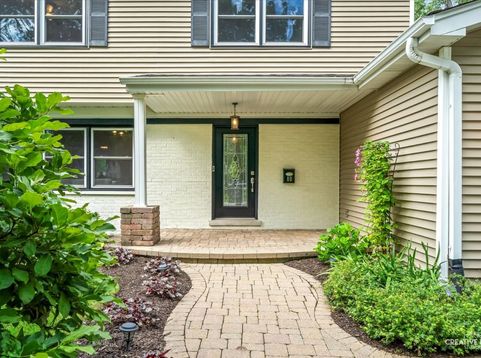
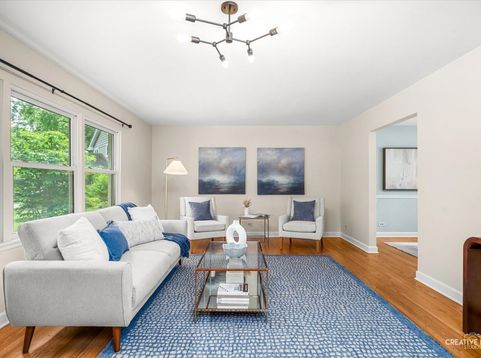
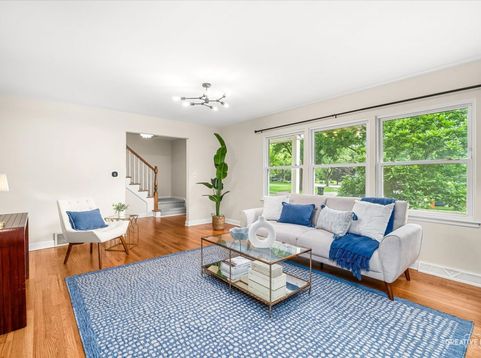
The backyard everyone dreams about! Situated on a premium 0.53-acre cul-de-sac lot in the heart of Naperville, this home offers the largest backyard in Maplebrook II. From the moment you arrive, you'll appreciate the charming curb appeal, featuring painted brick, a brick paver walkway, and a welcoming covered front porch. Designed for both everyday living and entertaining, the expansive backyard is truly a standout. Enjoy summer evenings on the brick paver patio beneath the pavilion with built-in lighting, gather around the firepit with friends, or shoot hoops on your private sports court. This incredible outdoor space offers endless opportunities to relax, play, and entertain. Inside, a thoughtfully designed addition created the open-concept layout today's buyers are looking for. The chef's kitchen is the heart of the home, featuring double ovens, a high-performance hood vent, oversized island with seating, two powered appliance garages, dual pantries with rollout drawers, coffee bar, dual-temperature wine cooler, and generous table space. The adjoining family room offers a warm and inviting gathering space centered around a gas fireplace, while dual oversized sliding doors seamlessly connect indoor and outdoor living. The dining room is ideally situated on the other side of the kitchen for more formal gatherings and features a beautiful bay window overlooking the backyard. An oversized living room with tons of natural light offers exceptional flexibility, with plenty of space for an additional TV area, sitting room, playroom, home office, or any combination that suits your lifestyle. Upstairs, you'll find four spacious bedrooms with recently refinished hardwood floors, including a primary suite with private ensuite bath. The finished basement provides additional living space, a dedicated laundry area, and abundant storage with a crawl space. This home truly checks every box with exceptional indoor and outdoor living spaces, thoughtful updates, and an unbeatable location. Walk to Maplebrook Elementary, Lincoln Junior High, and the Maplebrook II Swim & Racquet Club (optional membership). Enjoy a vibrant community with a voluntary HOA that hosts several neighborhood events throughout the year.

Baird & Warner Nathan Shin 847.371.1343 Email
Upcoming Open Houses
Property Details
Feature Descriptions
Room Information
Schools
Disclaimer: The accuracy of all information regardless of source, including but not limited to square footage and lot size, is deemed reliable but not guaranteed nor warranted and should be personally verified through personal inspection by and/or with the appropriate professionals.
Location
See details and scored characteristics about this location.


Select a format below, new window will open and will prompt you to print.


AWARD WINNING SERVICES

GLOBAL REACH & HOME INSURANCE



WEBSITE AWARDS


Market Report
Sign up today to stay updated on what’s happening in your local real estate market.

Login to my Baird & Warner account
THANK YOU FOR
YOUR INTEREST!
Add to Calendar
Registration Successful
You are now registered to view virtual open houses for the listings.