
25 Riderwood Road North Barrington, IL 60010
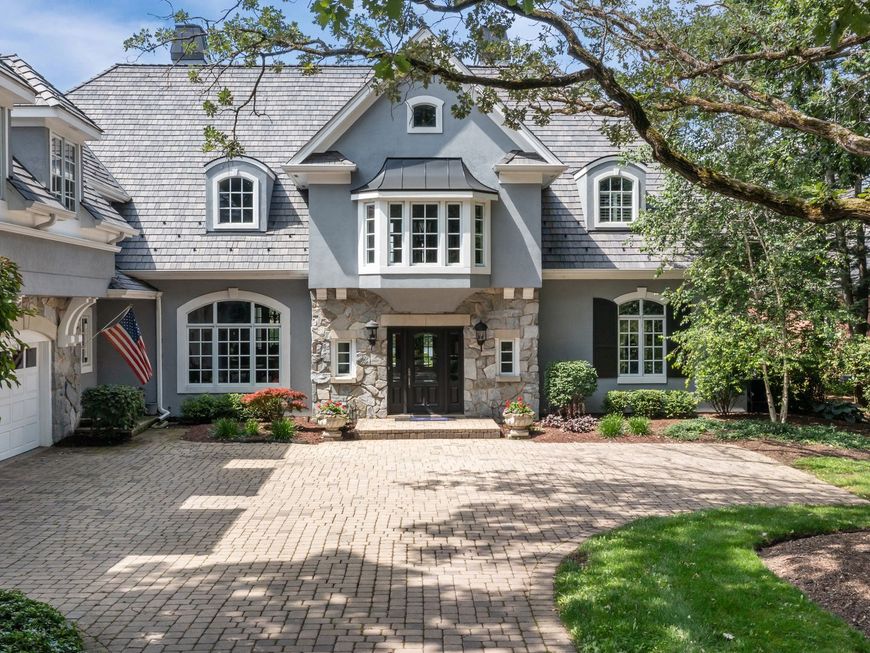
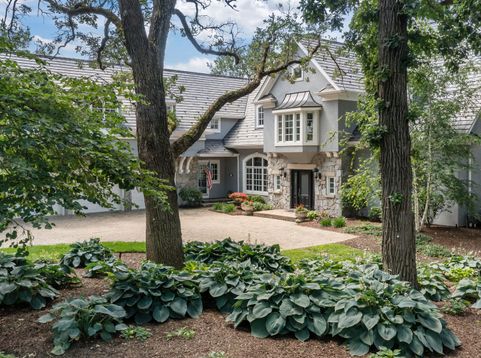
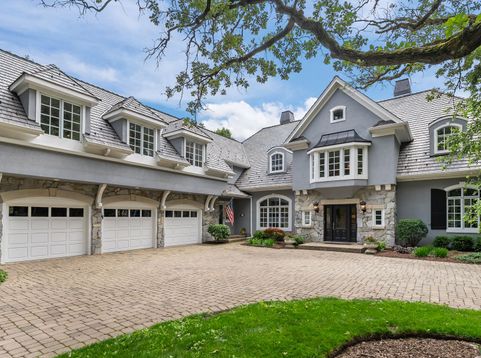
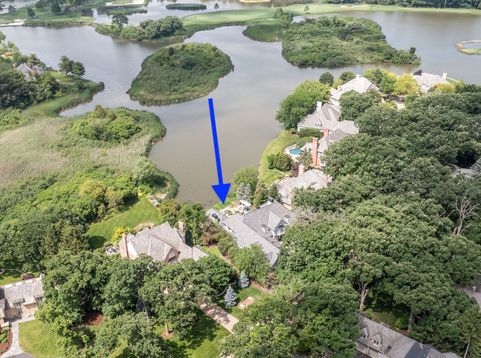
Nestled within the prestigious, gated community of Wynstone, home to the renowned Jack Nicklaus Signature Golf Course, this exceptional 6,714-square-foot estate offers an unparalleled blend of luxury, comfort, and timeless elegance. Featuring five spacious bedrooms and four full bathrooms plus one half bathroom, this thoughtfully designed residence is ideal for both everyday living and gracious entertaining. An elevator provides effortless access between levels, making the home perfectly suited for ease of living at every stage. A private in-law or guest suite offers exceptional flexibility for extended family, overnight guests, or live-in assistance while maintaining privacy and comfort. Designed to embrace its tranquil surroundings, the home showcases breathtaking water views from multiple rooms. The second-floor entertainment room opens to a private balcony overlooking the peaceful water, creating the perfect setting to unwind with morning coffee or evening sunsets. Expansive windows throughout the home fill the interiors with natural light while framing the picturesque landscape. Outdoor living is equally impressive, with a spacious paver patio and a screened porch that invite enjoyment of the serene setting. Whether hosting family gatherings, entertaining friends, or simply relaxing in nature, the outdoor spaces provide the perfect extension of the home. Life in Wynstone is more than just owning a beautiful home-it's embracing a premier lifestyle. Residents enjoy the security and privacy of a gated community surrounded by rolling hills, mature trees, sparkling lakes, and one of the Midwest's most celebrated private golf courses. Optional membership at The Club at Wynstone offers world-class golf, pickleball, tennis, swimming, dining, fitness, and an active social calendar, creating an extraordinary living experience just minutes from charming downtown Barrington, award-winning schools, Metra, shopping, and dining. This remarkable residence combines sophisticated design, versatile living spaces, and an unmatched lifestyle in one of Chicagoland's most coveted luxury communities.

Baird & Warner Nathan Shin Agent Cell: 847.371.1343 Email
Property Details
Amenities
Feature Descriptions
Room Information
Schools
Disclaimer: The accuracy of all information regardless of source, including but not limited to square footage and lot size, is deemed reliable but not guaranteed nor warranted and should be personally verified through personal inspection by and/or with the appropriate professionals.
Location
See details and scored characteristics about this location.



Listing Office: Jameson Sotheby's International Realty
Listing Office Phone: 847-381-7100

Member Participants (and their affiliated licensees, if applicable) shall indicate on their websites that IDX information is provided exclusively for consumers’ personal non-commercial use, that it may not be used for any purpose other than to identify prospective properties consumers may be interested in purchasing, that the data is deemed reliable but is not guaranteed by MLS GRID, and that the use of the MLS GRID Data may be subject to an end user license agreement prescribed by the Member Participant’s applicable MLS if any and as amended from time to time. MLS GRID may, at its discretion, require use of other disclaimers as necessary to protect Member Participant, and/or their MLS from liability.
Based on information submitted to the MLS GRID. All data is obtained from various sources and may not have been verified by broker or MLS GRID. Supplied Open House Information is subject to change without notice. All information should be independently reviewed and verified for accuracy. Properties may or may not be listed by the office/agent presenting the information.
Select a format below, new window will open and will prompt you to print.


AWARD WINNING SERVICES

GLOBAL REACH & HOME INSURANCE



WEBSITE AWARDS


Market Report
Sign up today to stay updated on what’s happening in your local real estate market.
